Skip to content
DIYCalcs

Flooring Calculator

Add up your rooms, choose the layout and find out exactly how many square feet and boxes of flooring to buy.

  • Feet + inches
  • Sourced data
  • No sign-up
Calculator
Room 1
ft
in
ft
in
sq ft

Printed on the box or product page

$

Flooring to buy

10 boxes

168 sq ft of floor + 10% waste = 184.8 sq ft

Coverage you get
200 sq ft

Buy every box from the same dye lot (printed on the carton) and keep one spare box for future repairs.

How it works Formula, reference tables and pro tips

How much waste to allow

LayoutExtra
Simple rectangle, straight lay5%
Standard room, straight lay10%
Diagonal, many corners or closets15%
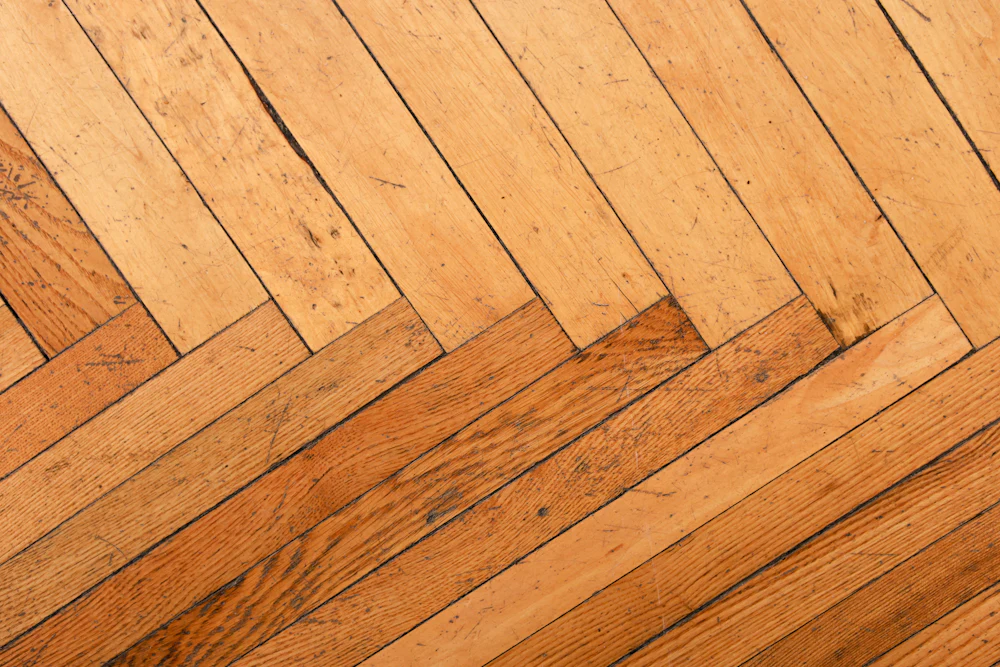
Herringbone, chevron20%

Some manufacturers state the waste factor for their pattern in the installation guide. When they do, use theirs.

Square feet by room size

RoomFloor areaWith 10% waste
10 × 10 ft100 sq ft110 sq ft
10 × 12 ft120 sq ft132 sq ft
12 × 12 ft144 sq ft158 sq ft
12 × 14 ft168 sq ft185 sq ft
12 × 16 ft192 sq ft211 sq ft
14 × 16 ft224 sq ft246 sq ft
16 × 20 ft320 sq ft352 sq ft

Before installing

  • Let the flooring acclimate in the room for the time the manufacturer specifies (often 24–48 hours).
  • Leave the expansion gap the installation guide calls for around the edges; baseboards and quarter round cover it.
  • Mix planks from several boxes as you go so color and grain variation looks natural.
Quick answers

How much extra flooring should I buy?

Add 10% for a standard straight installation, 5% only for a simple rectangular room with few cuts, about 15% for diagonal layouts or rooms with many corners and closets, and up to 20% for herringbone or chevron patterns.

How do I measure a room for flooring?

Measure the longest length and width of the room, including the space under baseboards and into door openings. Split L-shaped rooms into rectangles, calculate each one and add them up; the calculator lets you add as many rooms as you need.

How many boxes of flooring do I need?

Divide the total square feet (floor area plus waste) by the square feet in one box, and round up. A 168 sq ft room with 10% waste needs 184.8 sq ft; with 20 sq ft boxes, that is 10 boxes.

Should I subtract kitchen islands and closets?

Subtract fixed cabinets and islands, since flooring usually doesn't go under them (floating floors must not be pinned under cabinets). Include closets if you are flooring them.

Do I need underlayment?

Most laminate and many vinyl plank floors require a foam or cork underlayment unless one is pre-attached. You need the same square footage of underlayment as floor, without the waste allowance.

More calculators

See all calculators

These calculators give estimates for planning and shopping. Product yields, densities and coverage vary by brand and site conditions, so check the label and your supplier. For structural work, follow your local building code and permit requirements.